CONSTRUCTION & RENOVATION
Explore the building as a whole
Explore 14 services through the relationships between interior space, daylight and the building envelope.
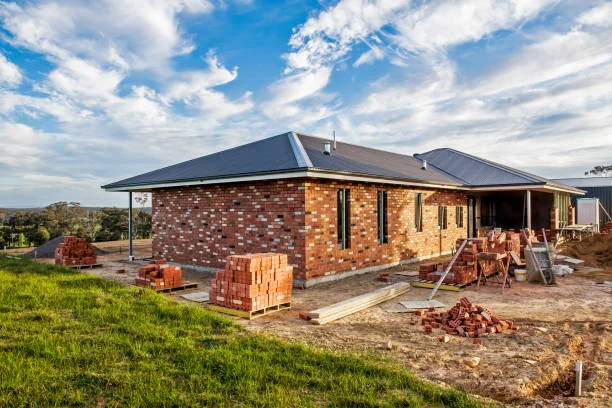
01
Home Renovations
Improve how the existing rooms connect before committing to a new floor plan. A renovation can widen a doorway, bring light into a darker hall or make space for storage where you need it. Check which walls carry loads and how flooring and lighting will meet across the updated rooms.

02
Kitchen Renovations
A kitchen renovation can make everyday cooking easier by giving preparation, cooking and cleanup distinct places to happen. Review appliance clearances, drawer storage and routes through the room before fixing the cabinet plan. Coordinate task lighting, worktop joints and service connections before the cabinets are ordered.
03
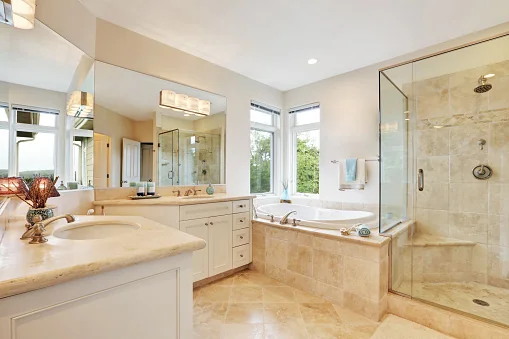
Bathroom Renovations
Rework the bathroom around the fixtures you use most and the clearances they need. Consider privacy at the door, storage near the vanity and access to the shower. Confirm drainage, ventilation and wet-area waterproofing before selecting tile, so the finished room is comfortable and easier to maintain.

04
Basement Finishing
A finished basement can provide a quieter office, a playroom or space for guests. Start with moisture conditions, headroom and access to existing mechanical equipment. Then locate rooms where daylight and circulation make sense, while keeping service points reachable and discussing any required exit provisions early.
05
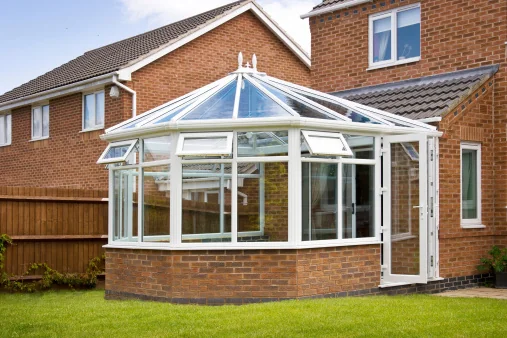
Home Additions
Add a room or an upper level when the existing footprint cannot support the way you want to live. Study the connection to the original house before drawing the new space. Floor levels, roof drainage and the location of openings can affect how naturally the addition feels from inside and outside.

06
Flooring
Choose flooring by looking at how each room is used and how it meets the next. Check the condition of the subfloor and account for moisture, thresholds and changes in level. Board direction and tile layout can guide the eye through connected rooms while keeping transitions comfortable underfoot.
07
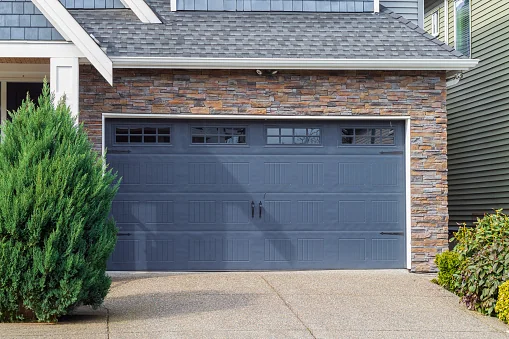
Exterior Renovations
Renew cladding, windows or entrances with attention to how the exterior sheds water and meets the ground. Review the condition behind worn materials and detail the edges around openings before choosing finishes. Compare samples beside retained elements so the changes work with the proportions and character of the house.
08
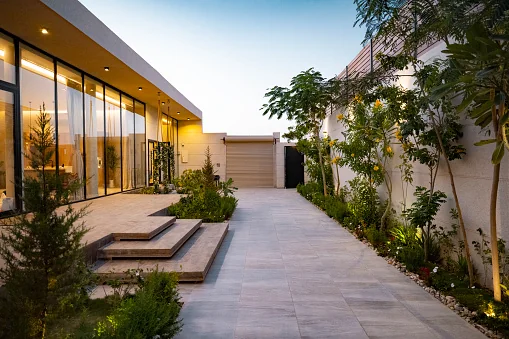
Custom Homes
Develop a home around the particular needs of your household and the opportunities of the lot. Work through orientation, views and the relationship between shared and private rooms before locking in the design. Review material samples and key details early so those choices can inform the drawings and construction scope.

09
Commercial Construction
Plan a commercial build or fit-out around the routes visitors and staff use throughout the day. Confirm where deliveries arrive, which areas need controlled access and how building services will support operations. For an occupied site, discuss work zones and access requirements before scheduling deliveries or disruptive work.

10
Painting
Think about colour transitions along sightlines before settling the extent of painting. Observe daylight, room orientation and the boundaries between finishes. Take a few photographs from the places you actually stand and move through rather than relying on a single view of the work area.
11
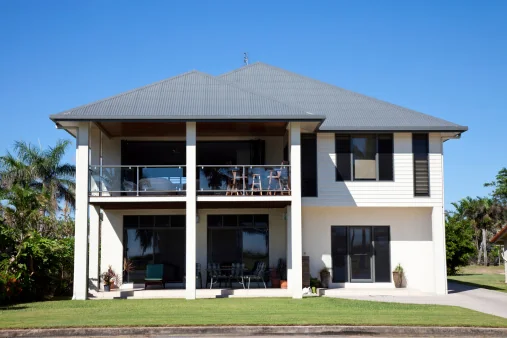
Roofing
Think about the relationship between the roof and building form before settling the extent of roofing. Observe slope, eaves and rooflines visible from the street. Take a few photographs from the places you actually stand and move through rather than relying on a single view of the work area.
12
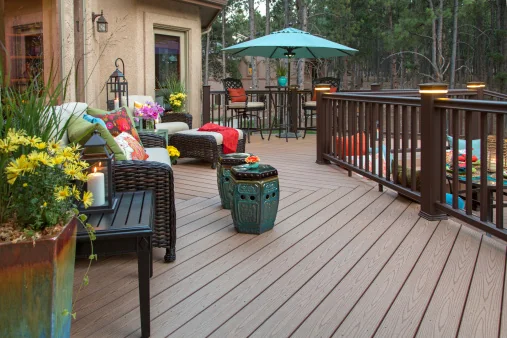
Deck Building
Think about the transition from room to outdoor space before settling the extent of deck building. Observe door location, view lines and the relationship between levels. Take a few photographs from the places you actually stand and move through rather than relying on a single view of the work area.
13
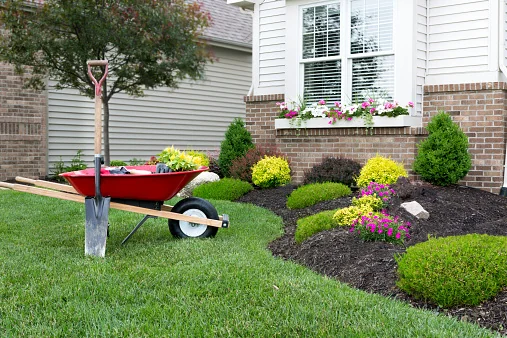
Landscaping
Think about movement from the building to the garden before settling the extent of landscaping. Observe sightlines, path levels and the way planting defines space. Take a few photographs from the places you actually stand and move through rather than relying on a single view of the work area.
14
Residential Construction
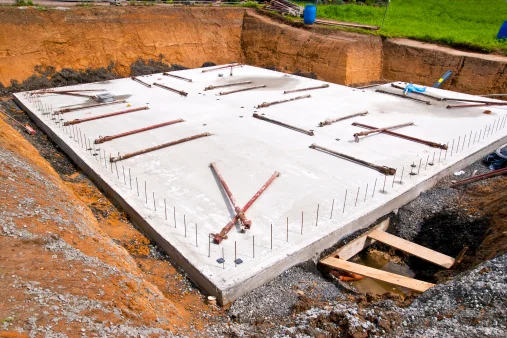
Good residential construction carries the intent of the drawings into the rooms you will use every day.
Start with the plan and the light
Bring a sketch and note which rooms feel dark, disconnected or difficult to use.