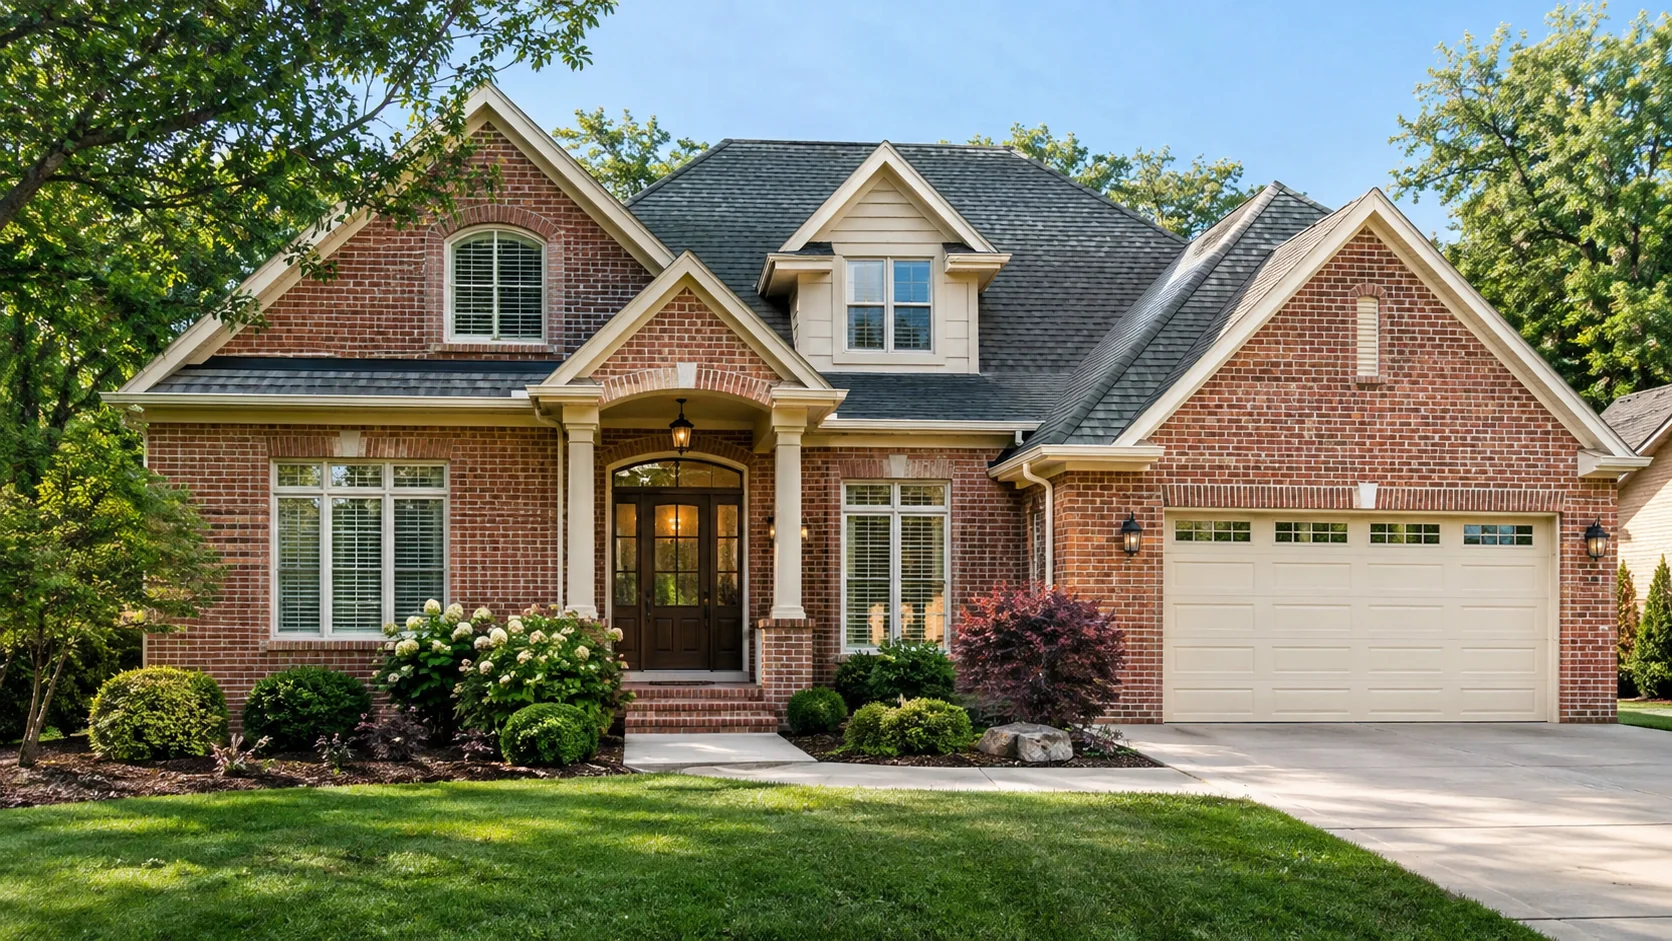
Residential Construction
Build the Home the Drawings Describe
Good residential construction carries the intent of the drawings into the rooms you will use every day.
SPACE / LIGHT / CONNECTION
Begin with the spatial idea
Before excavation, review the relationship between the house and the site. Entrance levels, daylight and views all depend on how the building is set out.
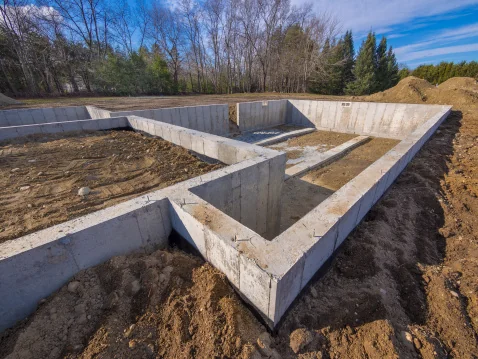
Establish the site levels
Check finished floor elevations against grades, access and drainage. Resolve changes in level before they become compromises at an entrance.
Carry details through framing
Check window and door openings with the planned assemblies and finishes in mind. Coordinate alignment before the enclosure closes.
Connections that shape the room
Mark the points where decisions intersect. A recessed shade pocket, a dropped ceiling or a flush threshold can involve several trades and is easier to coordinate while the drawings are open.
Walk through the finished spaces
Review how doors operate, how thresholds meet and how lighting reads on finished surfaces. Note the details that need attention before handover.
Bring measured layouts, material references and questions into the same design conversation.
YOUR NEXT STEP
Review the plans together
Share the drawings and tell us which spaces or details matter most to you.