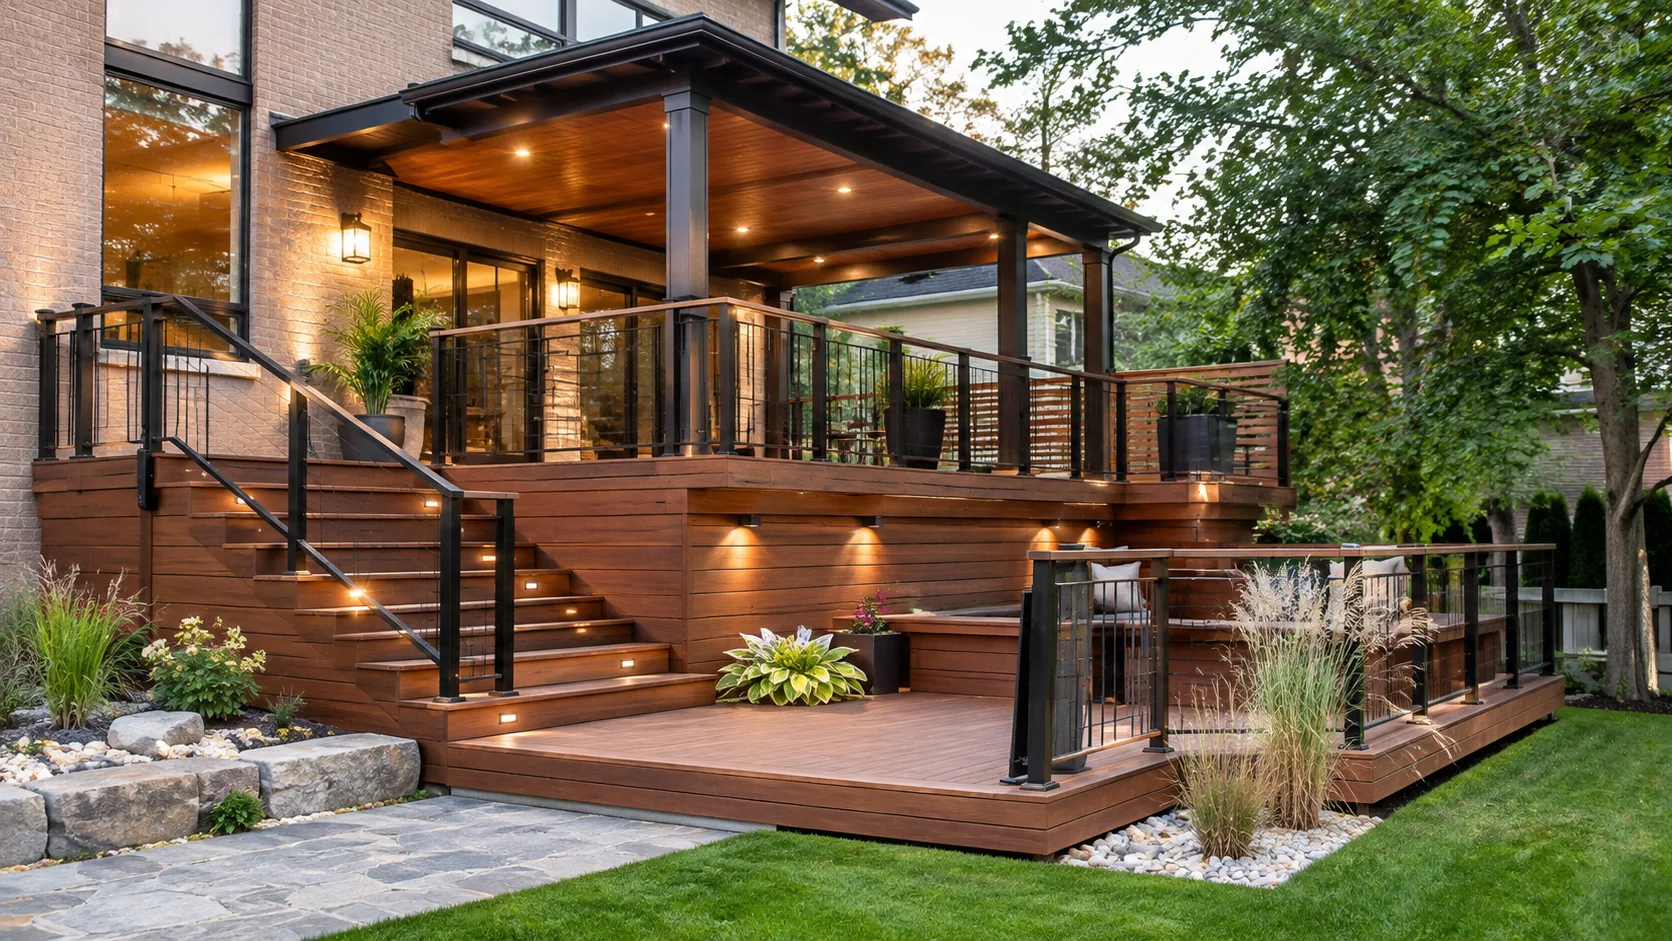
Deck Building
Connect the deck to the interior plan
Think about the transition from room to outdoor space before settling the extent of deck building. Observe door location, view lines and the relationship between levels. Take a few photographs from the places you actually stand and move through rather than relying on a single view of the work area.
SPACE / LIGHT / CONNECTION
Begin with the spatial idea
Sketch two ways to approach the transition from room to outdoor space. Trace the route through or past the proposed work on each sketch. Where conditions are hard to read on paper, stand in the space and compare the alternatives at the time of day it is normally used. Note which parts of the existing building or site make an option more convincing.
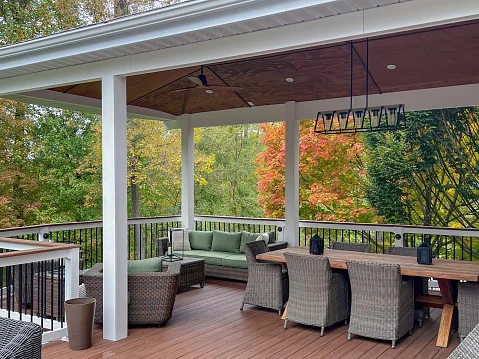
Threshold
Study where the door opens and how people step onto the deck. Draw this condition at the scale where it becomes clear. A site sketch can show the relationship to neighbouring spaces, while a closer view can show how the parts meet. Compare the sketch with what you can see in place and mark any assumption that needs to be confirmed.
View
Arrange sitting areas around the view rather than along the longest edge by default. Look at this part of the proposal from at least two positions. One view might be from the main route through the property and another from where a person stops or uses the space. Note whether it works equally well from both and which view should take precedence.
Connections that shape the room
Sketch the route from the room to the garden before settling the footprint. Bring a rough drawing and a set of views keyed to it. Mark the observations that are visible and the dimensions or conditions that someone still needs to confirm. Leave the drawing flexible where a hidden condition could change the answer, and resolve the decisions that affect adjoining spaces first.
Levels
Compare how a single platform or linked levels would meet the site. Test the idea alongside its neighbours. A decision that appears resolved on its own may alter the reading of an edge, route or room. Leave room for a small adjustment if the overall composition improves when those elements are studied together. Take the revised sketch back to the site for another look.
Bring measured layouts, material references and questions into the same design conversation.
YOUR NEXT STEP
Talk through the relationship to the site
Share the views, routes and junctions that should guide the deck building work. Compare options in relation to the whole property, including effects that may only be apparent from an adjoining room or from outside.